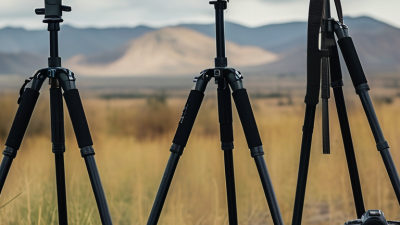
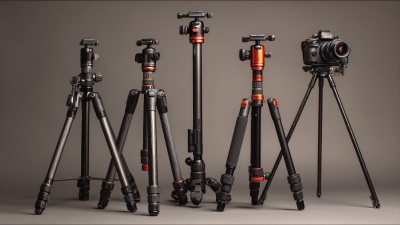
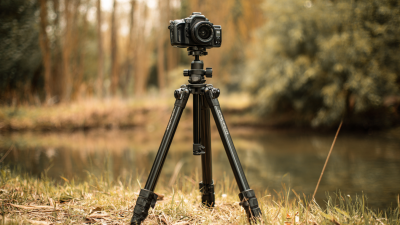

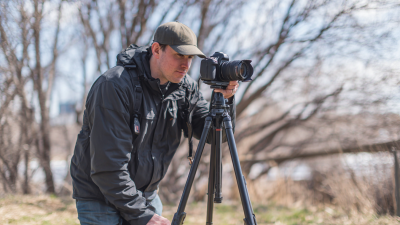
Choosing the China Best Professional Tripod Manufacturer requires more than comparing prices or factory photographs. A reliable supplier should demonstrate engineering experience, stable production, and a clear understanding of real shooting conditions. The right Professional Tripod must remain steady on uneven ground, support repeated adjustments, and survive frequent transport.
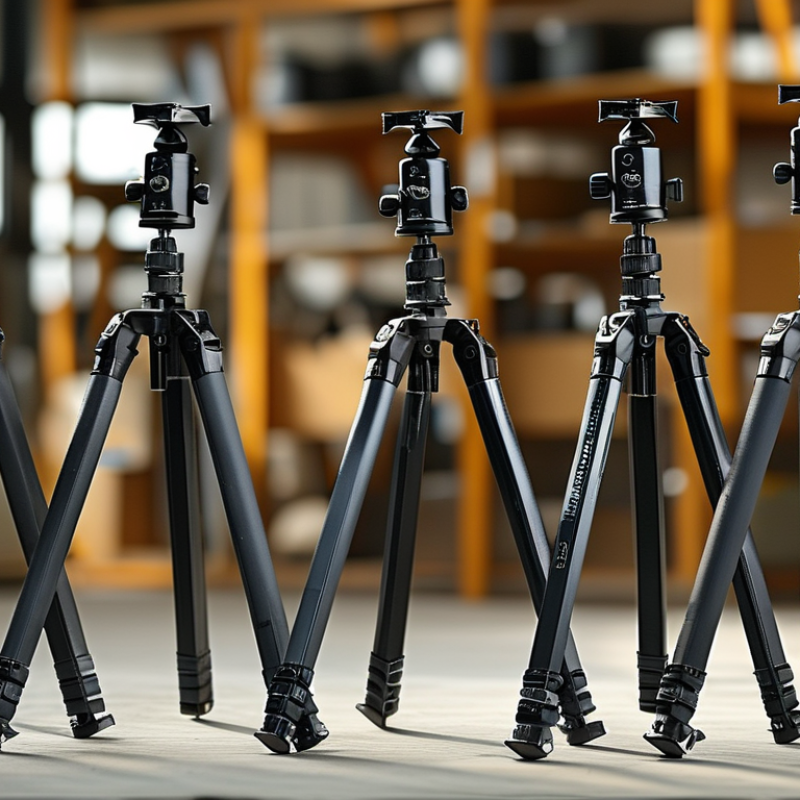
Look closely at the construction details. A well-designed tripod may use aluminum alloy or carbon fiber legs, sealed twist locks, and a precisely machined ball head. Test the leg angles beside a camera bag, not only in a showroom. Check whether the center column moves smoothly and whether the locking system remains firm after repeated use. Small weaknesses often appear during fieldwork. Details matter.
A capable Chinese manufacturer should provide material specifications, load testing records, sample approval, and consistent quality inspection. Ask about tolerances, replacement parts, packaging protection, and production lead times. Factory audits and direct communication can reveal more than polished marketing language. Certifications may support credibility, but they should be verified for the actual model and market.
The word “best” needs careful judgment. One supplier may excel in custom design, while another offers stronger volume capacity or faster delivery. My assessment would include prototypes, long-term testing, and feedback from working photographers. That answer needs testing. Even experienced buyers can overlook vibration, cold-weather performance, or thread compatibility. A dependable manufacturer earns trust through measurable performance, honest limitations, and support after delivery. The strongest partnership develops through evidence, not promises.
China Best Professional Tripod Manufacturer?
What Makes a Professional Tripod Manufacturer in China? ISO 1222:2010 Criteria
A professional tripod manufacturer should understand ISO 1222:2010 beyond simply printing the standard number. This standard defines tripod connection dimensions for photographic equipment, including common 1/4-20 UNC and 3/8-16 UNC threads. Accurate thread depth, diameter, and alignment matter during daily field use. A camera should mount smoothly, without forced turning or loose contact.
Experienced factories check these connections with calibrated gauges and inspection tools. They should control machining tolerance, material consistency, and surface treatment. A small burr can damage equipment threads. Poor alignment can create unwanted movement during long exposures. I have found that practical testing often reveals problems that drawings miss. That lesson is easy to overlook.
Professional production also requires traceable quality records. Inspectors should review incoming metal, machining samples, thread gauges, load tests, and final assembly. ISO 1222:2010 supports connection compatibility, but it does not certify the entire tripod or factory. Buyers should request inspection reports, testing methods, and corrective-action records. Be careful with impressive claims. A manufacturer may meet the connection standard while neglecting leg locks, hinges, or vibration control. In my view, honest manufacturers discuss these weaknesses openly and improve them through repeated testing. Perfect products rarely appear on the first attempt.
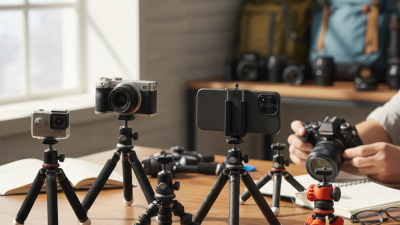
A professional tripod manufacturer should consistently support standardized tripod connections. ISO 1222:2010 specifies the commonly used 1/4-20 UNC and 3/8-16 UNC mounting threads. The chart compares their nominal major diameters and thread pitches in millimetres.
Nominal conversions: 1/4 inch = 6.35 mm, 3/8 inch = 9.525 mm; thread pitches are calculated from 20 and 16 threads per inch respectively.
Choosing a professional tripod manufacturer starts with materials, not glossy claims. Aluminum tripods feel solid and cost less. They resist rough handling in studios and outdoor work. Their weight can steady a camera in wind, but long hikes expose the burden. Carbon fiber reduces carrying fatigue. It dampens some vibration and stays more comfortable in cold conditions. Yet carbon tubes can suffer from hidden impact damage. I once trusted a light tripod too quickly. That judgment needed more testing.
Payload ratings deserve careful reading. A stated 10-kilogram capacity does not mean every setup feels safe at 10 kilograms. The rating may describe vertical loading under controlled conditions. A long lens, tilted head, or uneven ground increases leverage. Check the combined weight of the camera, lens, head, plate, and accessories. Then leave a practical margin, often 30 to 50 percent for demanding field use. This is not a universal rule. It is a cautious working habit. Ask for test methods, tube diameter, lock design, and warranty terms. Reliable manufacturers explain those details clearly.
Match the material to the real assignment. Aluminum suits fixed locations, vehicle travel, and frequent handling. Carbon fiber suits travel, hiking, and operators carrying equipment for hours. Inspect joints, leg locks, and center-column movement before trusting a specification sheet. A tripod should remain stable when the shutter is pressed. Numbers matter, but field behavior matters more. Some published data still feels incomplete. Direct testing should influence the final choice.
China Best Professional Tripod Manufacturer?
Manufacturing quality starts with measurable control, not attractive product photos. A professional tripod factory should use CNC machining for critical joints, locks, and mounting plates. Typical inspection focuses on hole position, thread accuracy, surface flatness, and leg-tube alignment. For stable operation, engineers may check mounting surfaces within 0.02 mm and measure rotational runout with calibrated gauges. The exact tolerance depends on material, structure, and application. A tighter number is not automatically better.
The ISO Survey 2023 recorded more than 1.2 million ISO 9001 certificates worldwide. This figure shows the system’s broad adoption, but certification alone proves little. Reliable manufacturers connect ISO 9001 procedures with incoming material checks, first-article inspection, in-process records, and final sampling. Coordinate measuring machines, height gauges, and torque testers should produce traceable results. I have seen polished samples hide inconsistent batches. That is why process evidence matters more than one perfect unit. A perfect drawing can still fail in the field.
Tips: Ask for a recent inspection report, calibration date, and control plan. Check whether CNC operators record tool wear. Confirm how rejected parts are isolated and corrected. Request a small pilot batch before large production. It may cost more initially. It can reveal weak tolerance control early.
| Quality Area | Measurable Indicator | Typical Reference or Control Target | Verification Method | Relevance to Professional Tripods |
|---|---|---|---|---|
| CNC Dimensional Accuracy | Critical machined dimensions | Common precision-production target: approximately ±0.01 to ±0.03 mm, subject to part size, material, machine capability, and drawing requirements. | CMM, calibrated micrometers, bore gauges, height gauges, and approved inspection records. | Supports accurate fit between leg locks, mounting interfaces, center columns, hubs, and other precision assemblies. |
| General Tolerance Control | Non-critical dimensions | Use the tolerance stated on the engineering drawing. Where no individual tolerance is specified, ISO 2768 may be referenced if agreed by the customer and manufacturer. | Review of drawings, inspection plans, sampling records, and dimensional reports. | Prevents unnecessary over-specification while maintaining consistent assembly and interchangeability. |
| Geometric Accuracy | Flatness, perpendicularity, concentricity, and parallelism | Typical controlled-feature target: approximately 0.02 to 0.05 mm for small precision interfaces, depending on datum structure and component size. | CMM, surface plate, dial indicator, optical measurement, or dedicated checking fixtures. | Helps keep tripod platforms level, locking mechanisms aligned, and rotating joints free from excessive play. |
| Thread Quality | Thread size, pitch, form, and functional fit | Thread tolerances should follow the applicable drawing or thread standard. Go/no-go gauges are recommended for production verification. | Calibrated plug gauges, ring gauges, thread pitch gauges, and visual inspection for burrs or damaged starts. | Protects camera mounting compatibility and reduces cross-threading or loosening during repeated use. |
| Surface Finish | Machined surface roughness | A common reference range for finished machined aluminum interfaces is Ra 1.6–3.2 µm; cosmetic or sealing surfaces may require a different specification. | Surface roughness tester, comparator sample, and visual inspection under controlled lighting. | Influences sliding performance, wear behavior, coating consistency, and perceived product quality. |
| Process Capability | Cp/Cpk for critical characteristics | Cpk ≥ 1.33 is widely used as an internal production benchmark for stable critical processes; it is not an ISO 9001 requirement. | Statistical process control charts, capability studies, and trend analysis using production measurements. | Shows whether a process can repeatedly meet critical dimensions rather than passing only occasional inspections. |
| Measurement System Control | Calibration and measurement traceability | Inspection equipment should have valid calibration status and traceability to recognized national or international measurement standards. ISO/IEC 17025 is commonly used for calibration laboratories. | Calibration certificates, equipment registers, recall schedules, and measurement-system records. | Improves confidence that reported tolerances reflect actual product conditions. |
| First Article Inspection | Pre-production or initial-batch approval | All drawing characteristics should be checked for the first production article or after significant changes to tooling, material, or process. | FAI report, ballooned drawing, material certificates, and customer approval where required. | Detects design-to-process issues before large-volume tripod parts are produced. |
| In-Process Inspection | Inspection frequency and reaction plan | Use a documented sampling plan based on risk, production volume, process stability, and the importance of each characteristic. | Operator check sheets, first-piece approval, patrol inspection, SPC records, and nonconformance procedures. | Reduces dimensional drift caused by tool wear, temperature changes, machine setup, or material variation. |
| Final Inspection | Dimensional, functional, cosmetic, and packaging checks | Final acceptance should follow approved specifications, drawings, control plans, and agreed defect limits rather than visual judgment alone. | Final inspection report, functional assembly test, torque or load test where applicable, and shipment-release approval. | Confirms that assembled tripods operate correctly and arrive without preventable cosmetic or functional defects. |
| Load and Stability Testing | Rated load, locking security, and stability | Test values should be defined by the product design and intended use. Safety factors and test conditions should be documented by the manufacturer. | Controlled load testing, repeated locking-cycle tests, tilt or stability testing, and documented pass/fail criteria. | Validates structural reliability of leg sections, clamps, platforms, and locking mechanisms under realistic use. |
| Material Verification | Aluminum alloy, steel, carbon-fiber, or polymer specification | Material grade, temper, thickness, and relevant mechanical requirements should match the approved drawing and purchase specification. | Material certificates, supplier declarations, hardness testing, positive material identification, or laboratory testing where required. | Material consistency affects strength, weight, corrosion resistance, fatigue life, and dimensional stability. |
| Corrective and Preventive Action | Nonconformance response | A documented process should identify root cause, containment, corrective action, effectiveness verification, and recurrence prevention. | Nonconformance reports, 5-Why or fishbone analysis, corrective-action records, and follow-up audits. | Demonstrates that repeated issues are systematically resolved rather than reworked without process improvement. |
| ISO 9001 Quality System | Quality management system implementation | An ISO 9001:2015-certified system should cover documented processes, customer requirements, risk-based thinking, internal audits, management review, and continual improvement. | Valid certificate from an accredited certification body, audit reports, controlled procedures, and objective quality records. | Provides a structured management framework, but certification alone does not prove superior CNC accuracy or product performance. |
A professional tripod should be judged by field performance, not catalog appearance. Height affects shooting flexibility. A 150–170 cm maximum height suits most standing photographers. However, maximum height can reduce stability in wind. Weight creates a practical balance. A heavier aluminum model resists vibration better, while a carbon-fiber model is easier to carry. CIPA’s 2024 Camera Shipment Report recorded approximately 8.49 million digital still-camera shipments worldwide. That volume shows a continuing need for reliable support equipment.
Leg sections also deserve careful testing. Three sections usually deploy faster and feel stiffer. Four sections pack shorter but add joints and adjustment time. During outdoor testing, each lock should hold firmly after repeated tightening. I have found that lightweight designs sometimes feel excellent indoors, yet shift on uneven stone. That weakness is easy to miss. Maximum load ratings should be treated cautiously, especially with long lenses and moving heads. A safety margin matters.
Tips: Check the folded length before ordering. Confirm the working height with your camera attached. ISO 1222:2010 defines the common 1/4"-20 tripod socket used on many cameras and accessories. Still, thread compatibility alone does not guarantee a secure connection. Inspect the plate screw, rubber pad, and locking mechanism. A small mismatch can cause camera movement. I would also test every leg section with gloves, because cold-weather operation is often overlooked.
A reliable comparison starts with physical testing, not attractive catalog photos. Request load-test records for each tripod model, including the tested weight, test duration, and failure point. A professional manufacturer should also measure leg deflection, locking strength, center-column stability, and repeated folding performance. Ask for raw data, not only a passing statement.
Small details matter.
During factory evaluations, I check whether samples come from normal production. A specially prepared sample can perform perfectly while regular units vary. Look for batch numbers, inspection dates, measuring equipment records, and trained quality staff. Torque tests on locks and fatigue tests on hinges reveal weaknesses that a brief showroom demonstration may hide. I have seen stable-looking tripods develop looseness after repeated adjustments.
Certifications add confidence, but they need verification. ISO 9001 can indicate a controlled quality system, while ISO/IEC 17025 accreditation supports the credibility of laboratory results. Material reports may confirm aluminum grades, surface treatments, or restricted-substance compliance where applicable. Check the certificate scope, issuing body, validity period, and covered facility. A certificate may apply to management procedures, not the tripod itself. That distinction is easy to miss. Independent testing is stronger when the report identifies the exact model, sample condition, methods, and limits. I would also compare failed-test responses, because transparent corrective action often shows more expertise than a flawless brochure.